
Midtown Plaza Project Nears Completion, Second Phase Planned
December 8, 2021 | Kevin Collison | 3 min read
By Kevin Collison
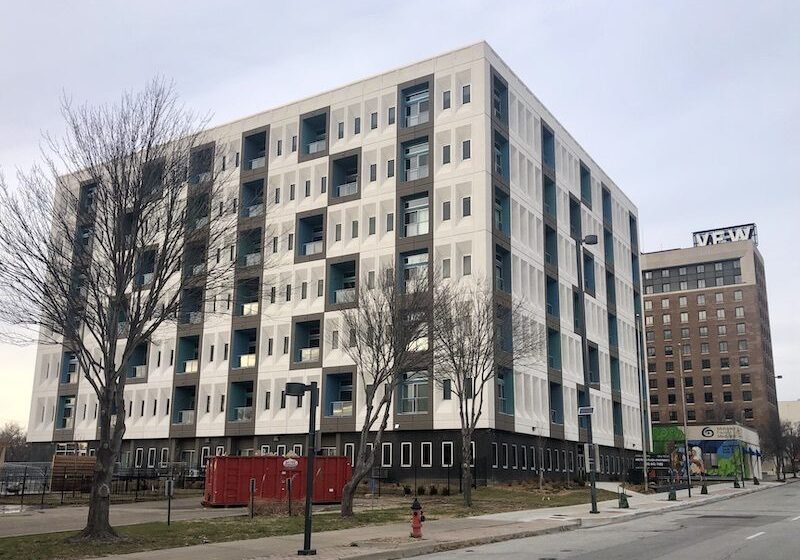
The first phase of the Midtown Plaza apartment project, the renovation of a 1970s office building at 3420 Broadway, is nearing completion with a second phase of the long-delayed development expected to be introduced at City Hall soon.
The conversion of the seven-story, former Missouri Gas Energy building into 108 apartments was first proposed in 2015 by California developer Joseph Kashani.
Work was delayed partly by the Covid pandemic, according to Audrey Navarro of Clemons Realty. Her firm was hired recently to handle leasing and management at Midtown Plaza.
The first residents began moving into the building in October, and the entire project is expected to be completed by the end of February.

The second phase of Midtown Plaza covers 1 1/2 blocks west to Pennsylvania between 34th Terrace and 34th Street. It calls for a five-level building immediately west of the former office tower and a three-level apartment building along Pennsylvania. (Rendering from B&A Architecture)
A second phase involving new construction that would include more than 200 apartments is still part of the Midtown Plaza redevelopment plan, Novarro said, and plans could be submitted to the city within 30 days.
That phase would be located west of the converted office building on what’s now a surface lot stretching to Pennsylvania between 34th Street and 34th Terrace. A one-block section of Washington street would be closed.
The second phase project would include a five-level building in the center of the site immediately west of the repurposed office building and a three-level building along Pennsylvania.
The former MGE building has been renovated into a mix of one-bedroom, two-bedroom and two-bedroom plus den apartments.

Amenities at Midtown Plaza include a community room on the first level.
One-bedrooms range in size from 685- to 901 square feet and rents begin at $1,225. The two-bedroom units range from 986- to 1,222 square feet, and the two-bedroom plus dens are 1,354- to 1,401 square feet. Rents for two bedrooms begin at $2,200.
Parking on the surface lot goes for $45 per space or $65 for a tandem spot. Amenities include a fitness center, resident lounge and a patio with outdoor kitchen. A dog-washing station is planned and more amenities are anticipated for the basement area.
Navarro said Midtown location should make the development attractive to prospective residents.
“Midtown has a neighborhood feel and it’s an urban, walkable place in proximity to downtown,” she said.
Reading these stories is free, but telling them is not. Start your monthly gift now to support Flatland’s community-focused reporting.
Related Stories
Nick’s Picks | Veep, Gerrymandering, Football and More …
Vance Lands in KC Again … Vice President JD Vance will make two stops in the Kansas City area today, his second visit to the metro in less than four months. The White House says Vance will visit a federal law enforcement facility in Kansas City, Missouri, to highlight the Trump administration’s crackdown on fraud….
The Fight Against Forgetting 9/11
Schools, nonprofits, and firefighters work to ensure Kansas Citians remember the victims of the Sept. 11, 2001, terrorist attacks as the nation marks the 25th anniversary of the tragedy.
United in Opposition: The Bipartisan Response to Data Centers
From Independence, Missouri, to Osawatomie, Kansas, data centers are angering residents and spurring bipartisan opposition.